
104 Simcoe Lake DriveRichmond Hill, GA 31324
Mortgage Calculator
Monthly Payment (Est.)
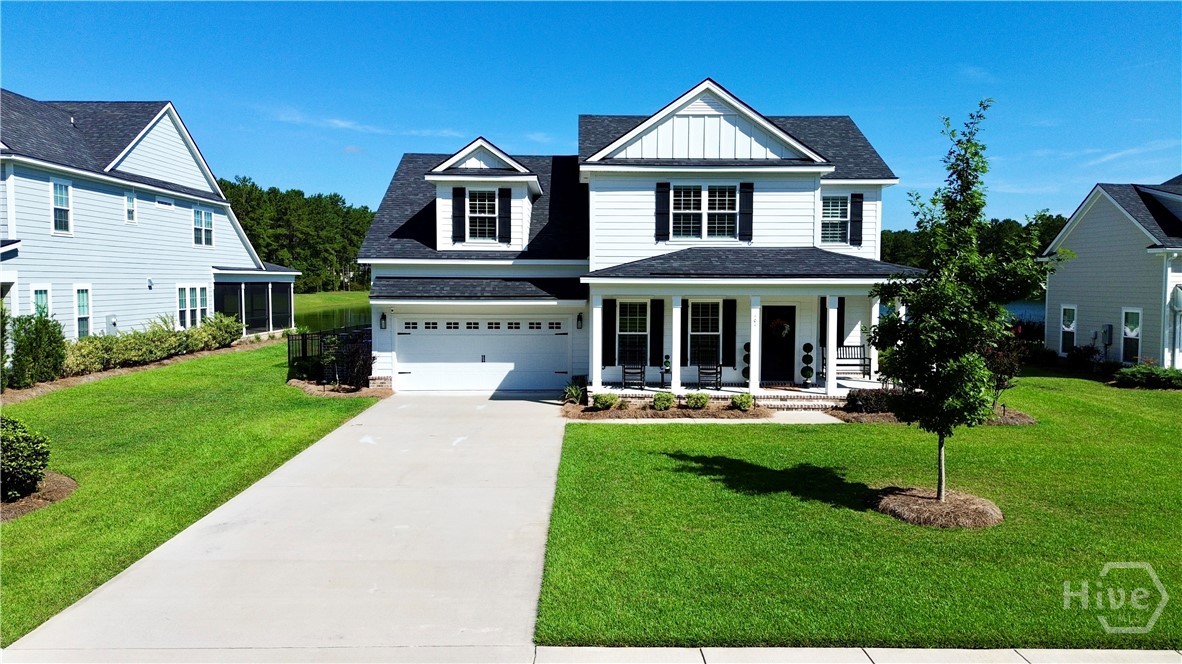
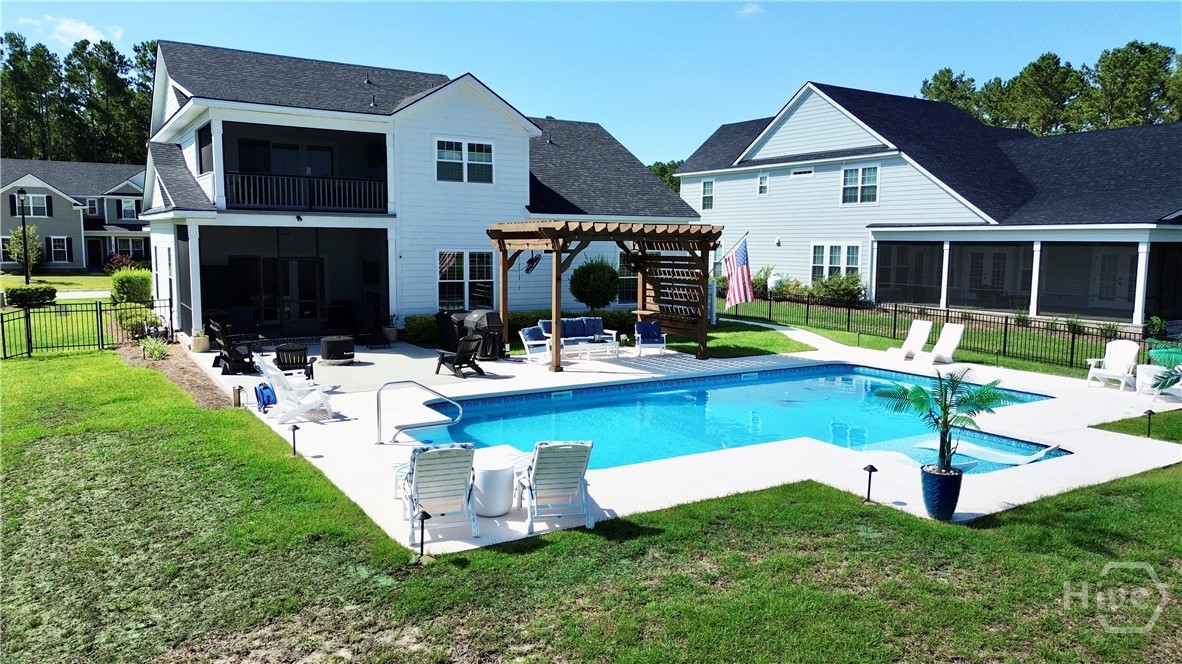
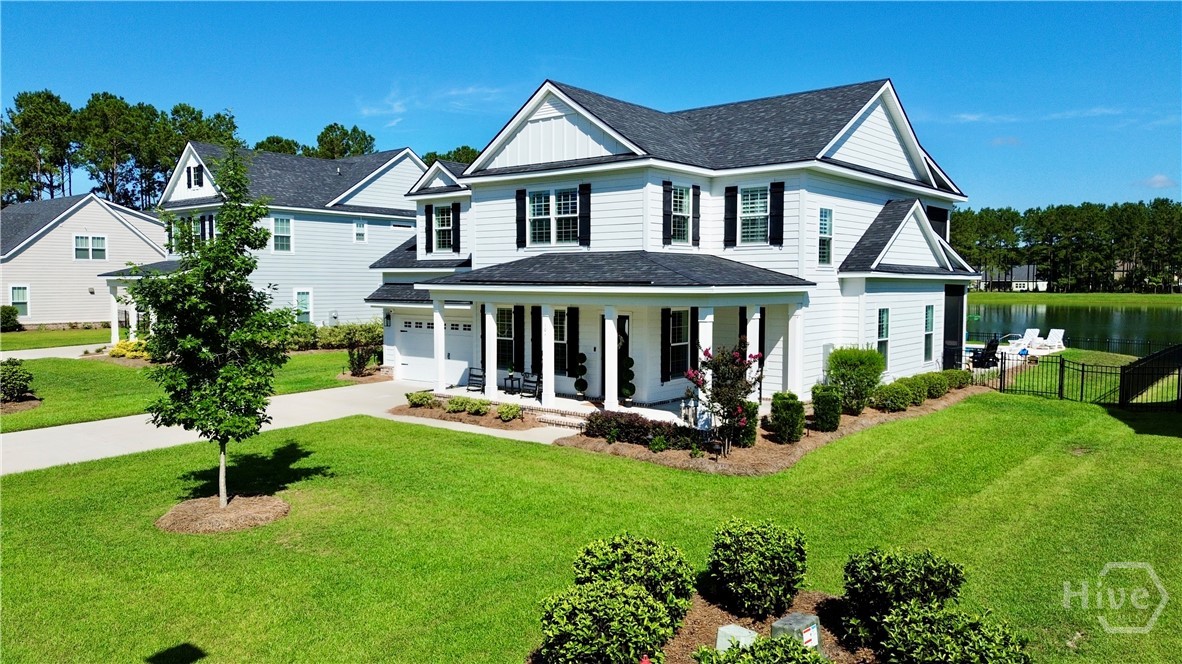
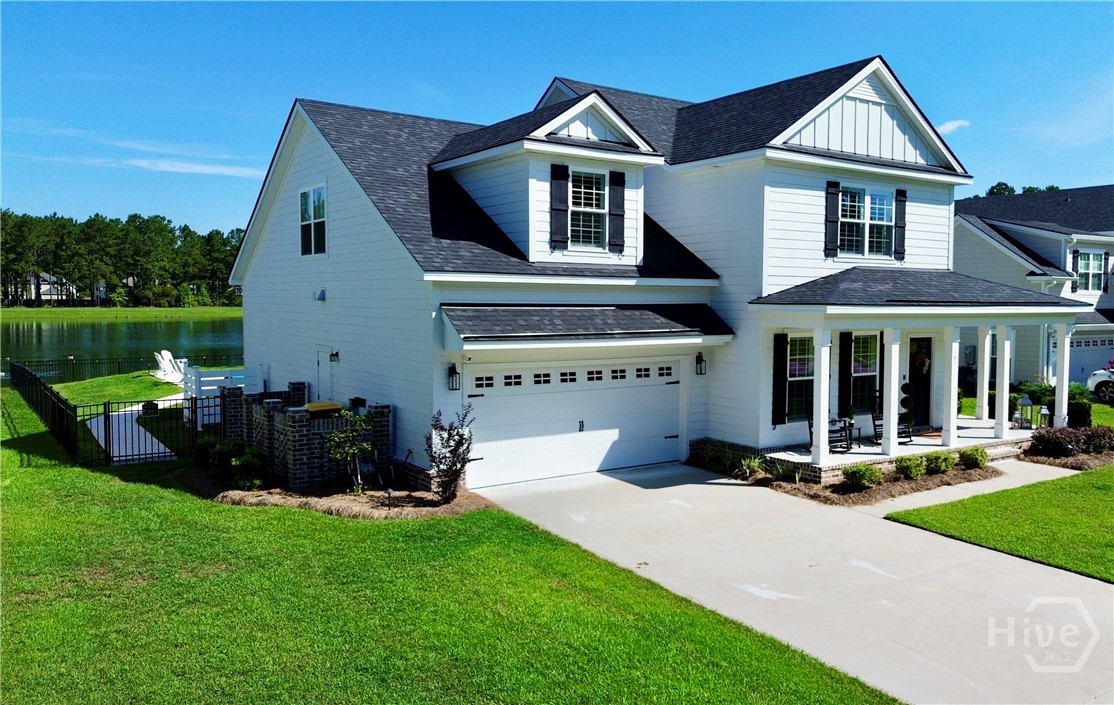
$3,372COMING SOON! Located in Richmond Hill's "Belfast Lake" Community- this home is centrally located, has been well taken care of and tastefully upgraded from new flooring to a complete backyard oasis! Just over 3,000 SqFt the layout is planned for functional living. The first floor offers what is currently used as an office with glass french doors, an open concept living space with kitchen, family and dining room, a full bathroom, bedroom and laundry room. The second floor boasts of the owners suite, an additional bedroom, bathroom and a bonus room that can also serve as a bedroom. The exterior of the home is complimented by cottage style features- a welcoming wrap around front porch, decorative shutters, board and batten trim accent, fenced in back yard and brick service yard. Overlooking the private 6 acre Lake, the backyard is a place to relax and enjoy the serene setting, or host for family gatherings. Choose between the screened porch with electric fireplace, craftsman designed 12’x14’ Pergola, or lay out in the pool’s tanning deck! The owners suite is incredible- it’s spacious, overlooks the lake view with a private screened balcony, dual closets with custom shelving, bathroom with soaking tub, tiled shower with glass door, and tiled flooring. Ambient low-voltage exterior landscaping lighting, plantation shutters, updated flooring, paint, faucets and fixtures, oversized kitchen island and brick accents, Quartz counters and white shaker style cabinetry throughout, stainless steel appliances and a drop zone coming in from the garage- cubbies, bench and hooks! The neighborhood is a private 10 home-site community- this is a rare chance to own on the Lake!! To make this opportunity even sweeter- All bedroom furniture, seven TV’s, and the Pool Table are included in the sale!!
| 6 hours ago | Listing first seen on site | |
| 10 hours ago | Listing updated with changes from the MLS® |

The data relating to real estate on this website comes in part from the Internet Data Exchange program of Hive MLS, and is updated as of 2026-07-18 09:47 PM UTC. All information is deemed reliable but not guaranteed and should be independently verified. All properties are subject to prior sale, change, or withdrawal. Neither listing broker(s) shall be responsible for any typographical errors, misinformation, or misprints, and shall be held totally harmless from any damages arising from reliance upon these data. Copyright 2026 Hive MLS
Did you know? You can invite friends and family to your search. They can join your search, rate and discuss listings with you.